
2608 AKITA PLACEHOLIDAY, FL 34691
Due to the health concerns created by Coronavirus we are offering personal 1-1 online video walkthough tours where possible.
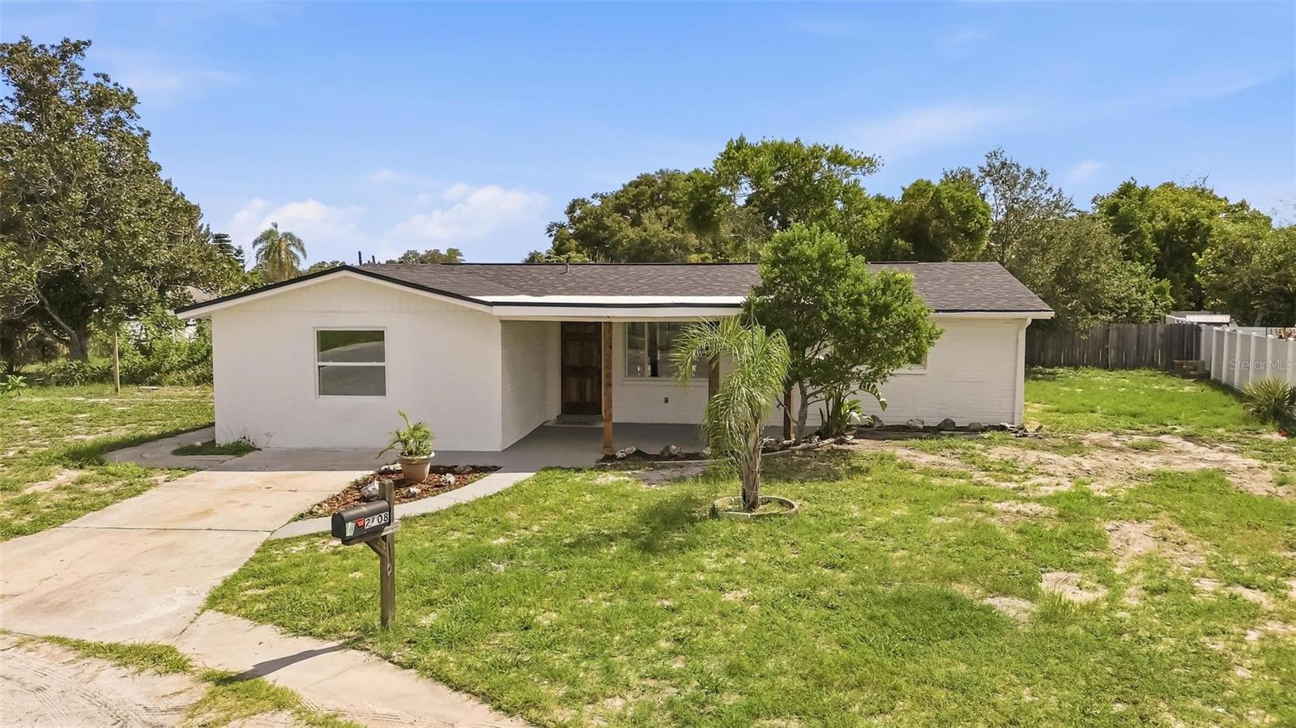
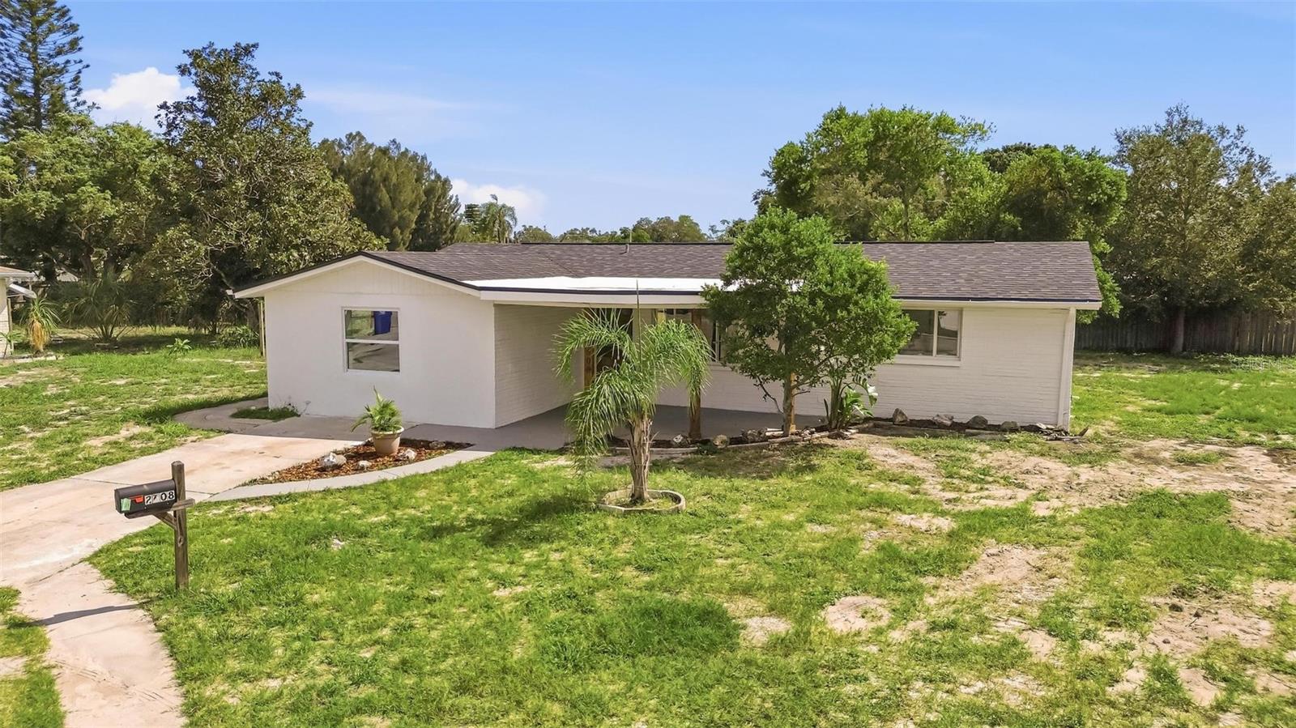
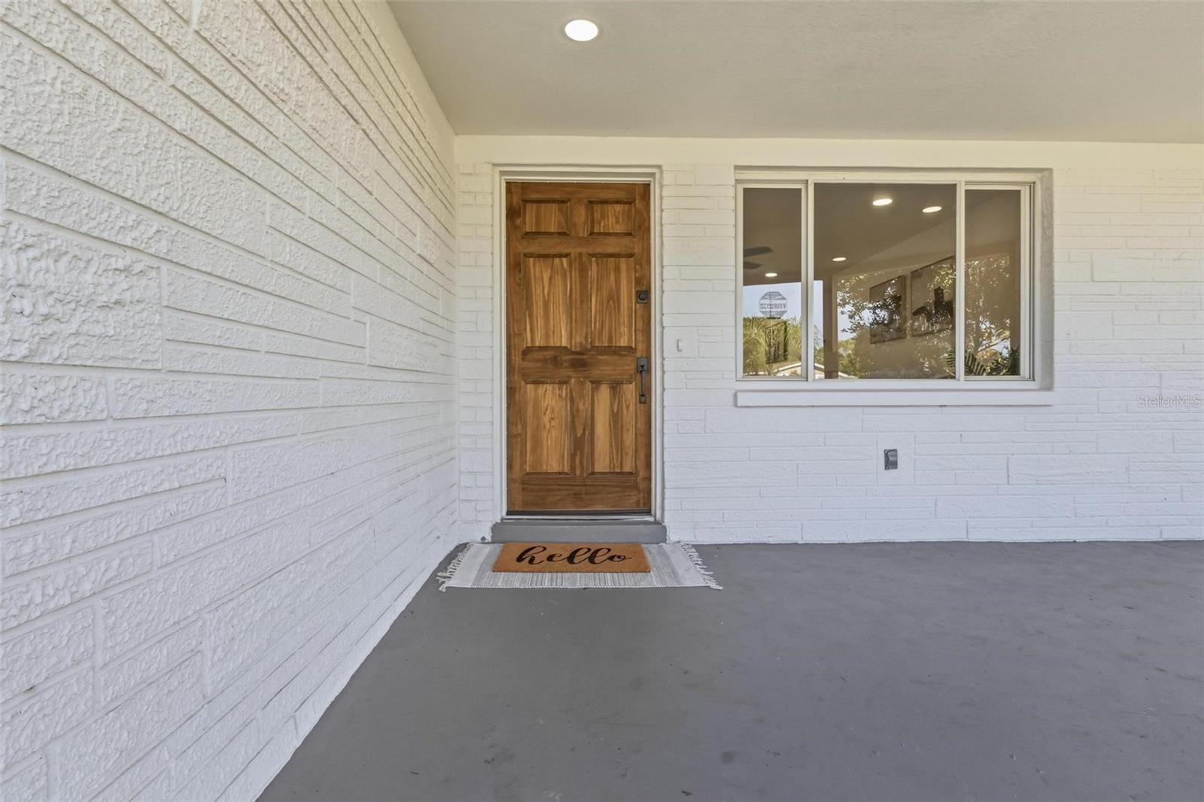
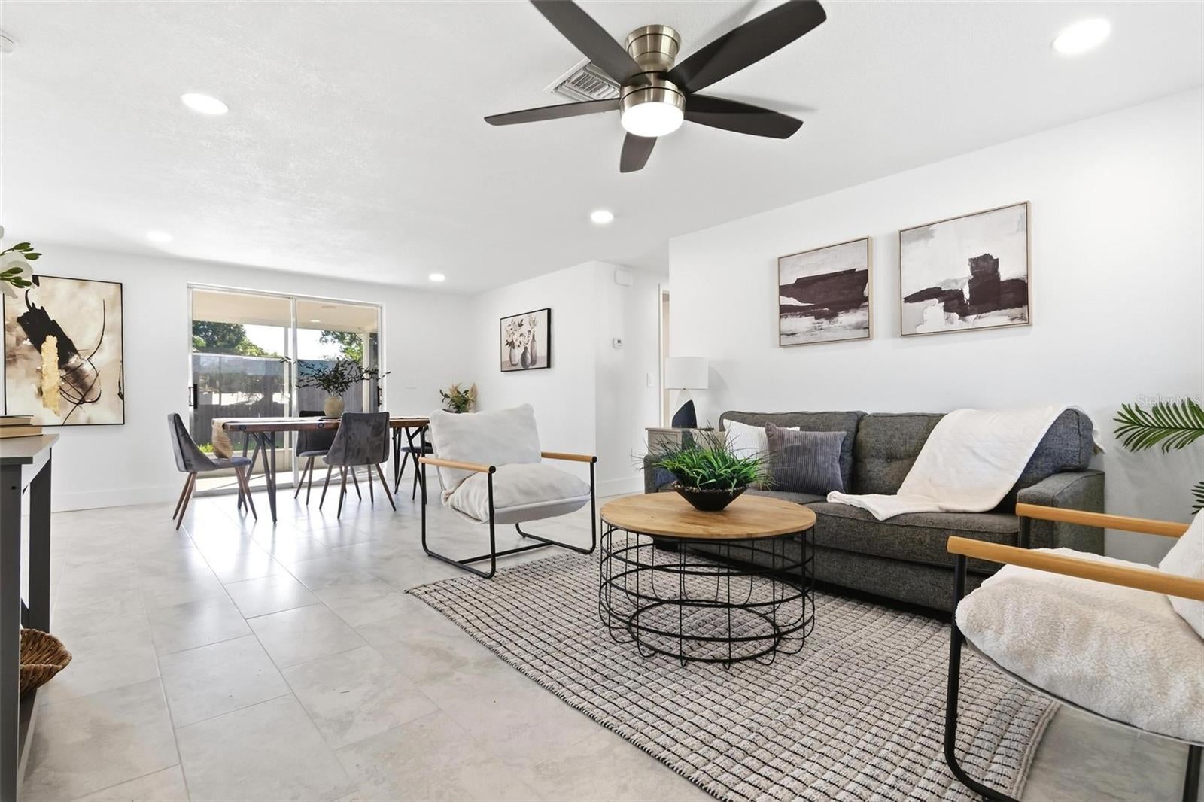
Under contract-accepting backup offers. WELCOME TO THIS BEAUTIFULLY UPDATED HOLIDAY HOME! Move-in ready and thoughtfully renovated, this spacious 3-bedroom, 2-bathroom home offers 1,356 SF of comfortable living space with modern updates throughout. Step inside to discover fresh ceramic tile plank flooring, updated bathrooms and fixtures, new lighting and ceiling fans, and fresh interior and exterior paint. Major improvements include a new HVAC system (2026), new roof (2026), and new water heater (2026), providing peace of mind for years to come. The open and inviting layout is ideal for everyday living and entertaining, with a spacious living area flowing naturally into the beautifully updated kitchen featuring new stainless-steel appliances. The primary suite offers a comfortable retreat with a renovated private bath and stylish new vanity, while the two additional bedrooms provide generous space for family, guests, a home office, or flex space. Step outside to enjoy the large, oversized backyard, offering plenty of room for outdoor entertaining, pets, gardening, or creating your own private oasis. With its extensive updates, spacious floor plan, and move-in-ready condition, this home is a must-see! Schedule your private showing today this one won’t last long!
| 3 weeks ago | Listing updated with changes from the MLS® | |
| 3 weeks ago | Status changed to Active Under Contract | |
| 4 weeks ago | Listing first seen on site |

Listing information is provided by Participants of the Stellar MLS. IDX information is provided exclusively for personal, non-commercial use, and may not be used for any purpose other than to identify prospective properties consumers may be interested in purchasing. Information is deemed reliable but not guaranteed. Properties displayed may be listed or sold by various participants in the MLS Copyright 2026, Stellar MLS.
Last checked: 2026-10-09 07:04 AM EDT
Did you know? You can invite friends and family to your search. They can join your search, rate and discuss listings with you.