
1324 CHANCELLOR DRIVEHOLIDAY, FL 34690
Due to the health concerns created by Coronavirus we are offering personal 1-1 online video walkthough tours where possible.
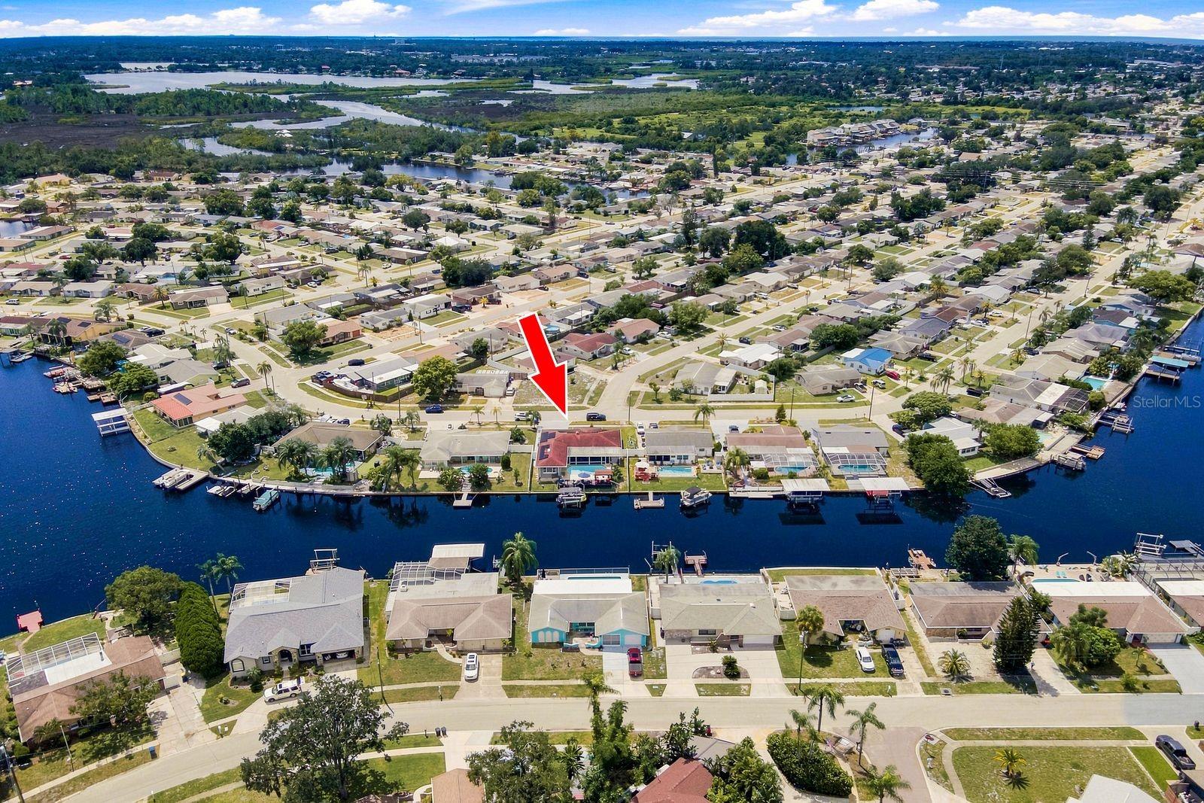
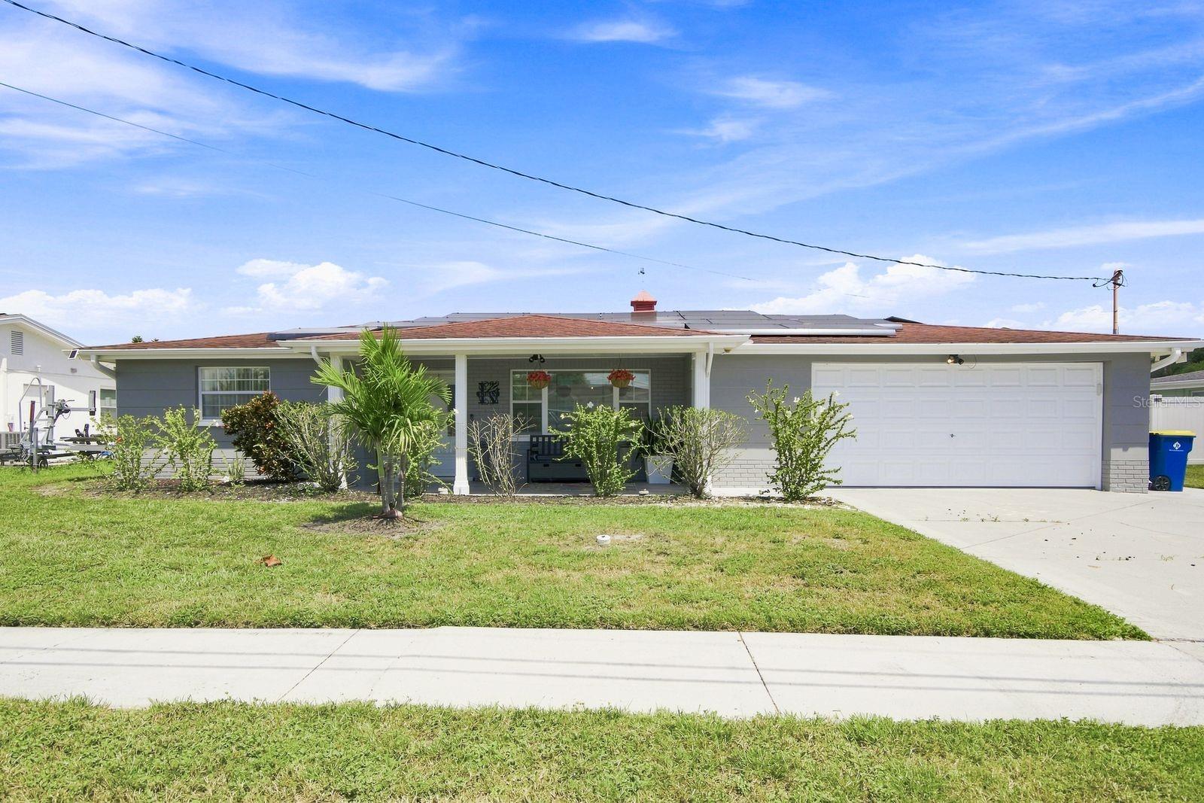
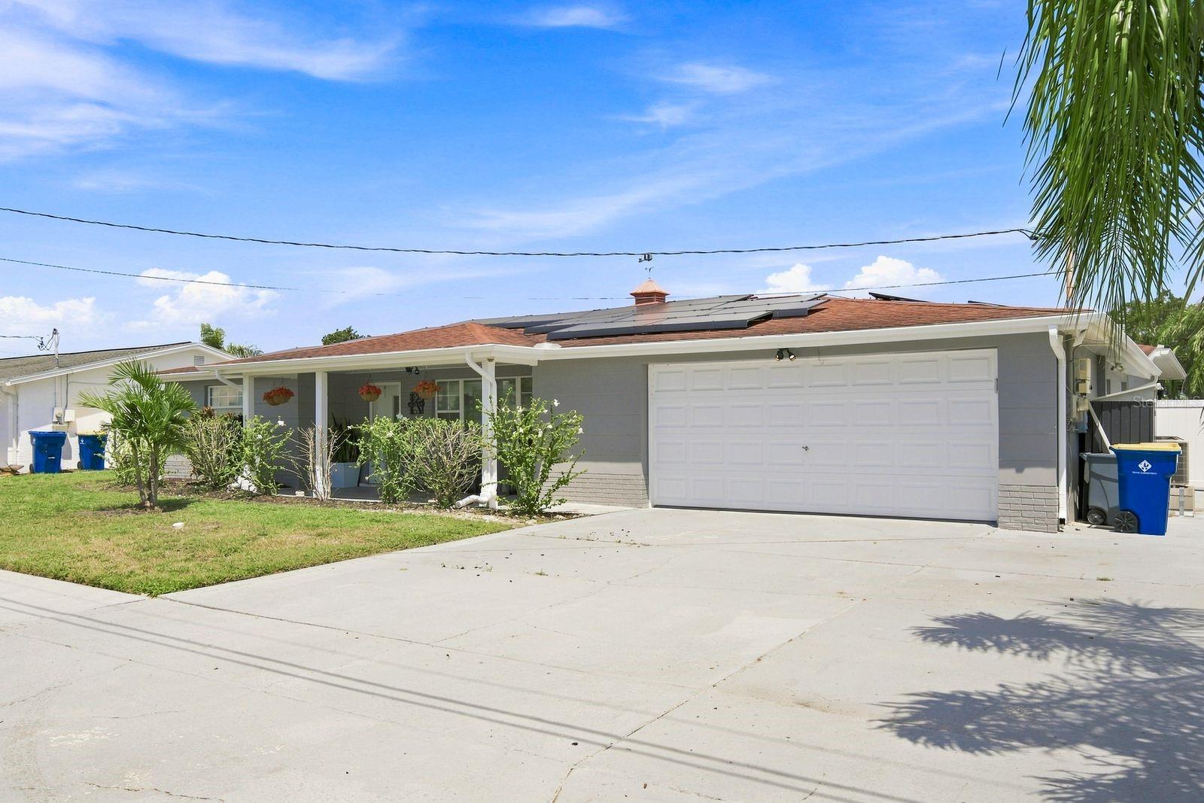
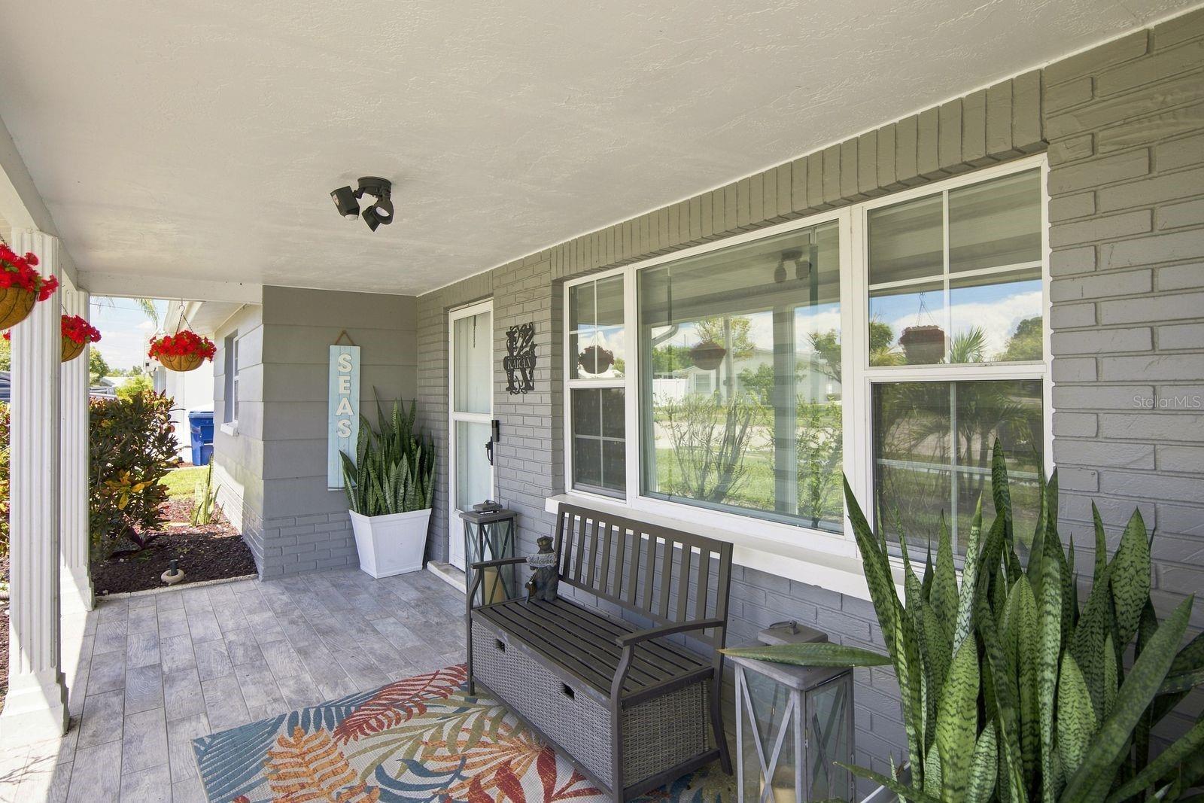
Welcome to your own tropical oasis and the waterfront lifestyle you’ve been dreaming of! This beautifully renovated 3-bedroom, 3-bathroom waterfront pool home with a spacious bonus room is situated on a large lot along the Anclote River, offering approximately 70 feet of seawall and direct access to the Gulf. The sellers will have the solar panels removed and the roof replaced prior to closing, providing added peace of mind for the new owners. Inside, a desirable split-bedroom floor plan and new wood-plank tile flooring create a stylish and functional living space. The spacious living room flows seamlessly into the dining area, while sliding glass doors open to an expansive screened-in patio, bringing the best of Florida’s indoor-outdoor lifestyle home. A hallway off the main living area leads to two generously sized guest bedrooms. One features a private bathroom with convenient access to the pool area, while the second offers a large walk-in closet and easy access to the additional guest bathroom. The beautifully appointed kitchen features stainless-steel appliances, wood cabinetry, granite countertops, and a cozy breakfast nook—perfect for casual meals or morning coffee. The spacious primary suite offers a walk-in closet and an updated bathroom with a convenient step-in shower. Just beyond the primary suite, a large bonus room provides versatile space for a home office, den, nursery, gym, or additional living area. Step outside and discover your private Florida retreat. The expansive screened-in patio overlooks a sparkling swimming pool surrounded by stamped-concrete decking, while the large, fenced backyard provides plenty of space to relax, entertain, and enjoy the outdoors. A composite deck with pergola creates an inviting setting for outdoor dining, lounging, and soaking up the Florida sunshine year-round. And for boating enthusiasts, this property truly stands apart. Just steps from the deck, a composite boat dock with a 10,000-pound boat lift provides convenient access to the Anclote River and the Gulf. Spend the day boating, exploring nearby tropical islands, or enjoying the area’s beautiful sandy beaches—all from your own waterfront backyard. Bring your boat, your family, and your love of the water. This is Gulf Coast living at its best!
| 6 days ago | Listing updated with changes from the MLS® | |
| 6 days ago | Price changed to $448,900 | |
| 4 weeks ago | Listing first seen on site |

Listing information is provided by Participants of the Stellar MLS. IDX information is provided exclusively for personal, non-commercial use, and may not be used for any purpose other than to identify prospective properties consumers may be interested in purchasing. Information is deemed reliable but not guaranteed. Properties displayed may be listed or sold by various participants in the MLS Copyright 2026, Stellar MLS.
Last checked: 2026-10-09 06:43 AM EDT