Need help from us? Feel free to call us 813-908-8808
Want to Meet & Talk Directly? Find us here

15438 N. Florida Ave. Suite 102 Tampa, FL 33613

Monday - Friday (8AM - 4PM)

Search The MLS

Save
Ask
Tour
Hide
Share
$425,000
1 Day On Site

12218 LAVENDER LOOP
BRADENTON, FL 34212

For Sale|Single Family Residence|Active
3
Beds
2
Total Baths
2
Full Baths
1,896
SqFt
$224
/SqFt
2010
Built
Subdivision:
GREYHAWK LANDING PH 3
County:
Manatee

Due to the health concerns created by Coronavirus we are offering personal 1-1 online video walkthough tours where possible.
Call Now: 813-908-8808
Is this the listing for you? We can help make it yours.
813-908-8808
12218 LAVENDER LOOP12218 LAVENDER LOOP12218 LAVENDER LOOP12218 LAVENDER LOOP
Save
Ask
Tour
Hide
Share

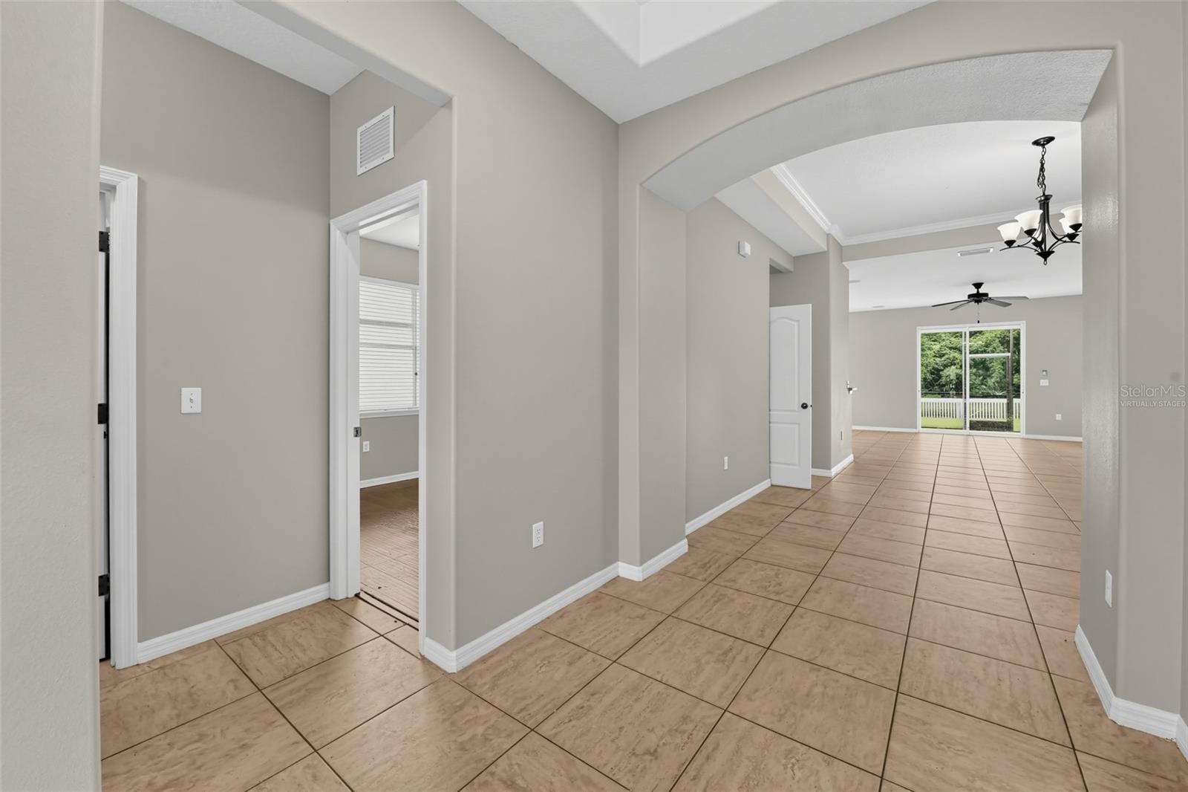
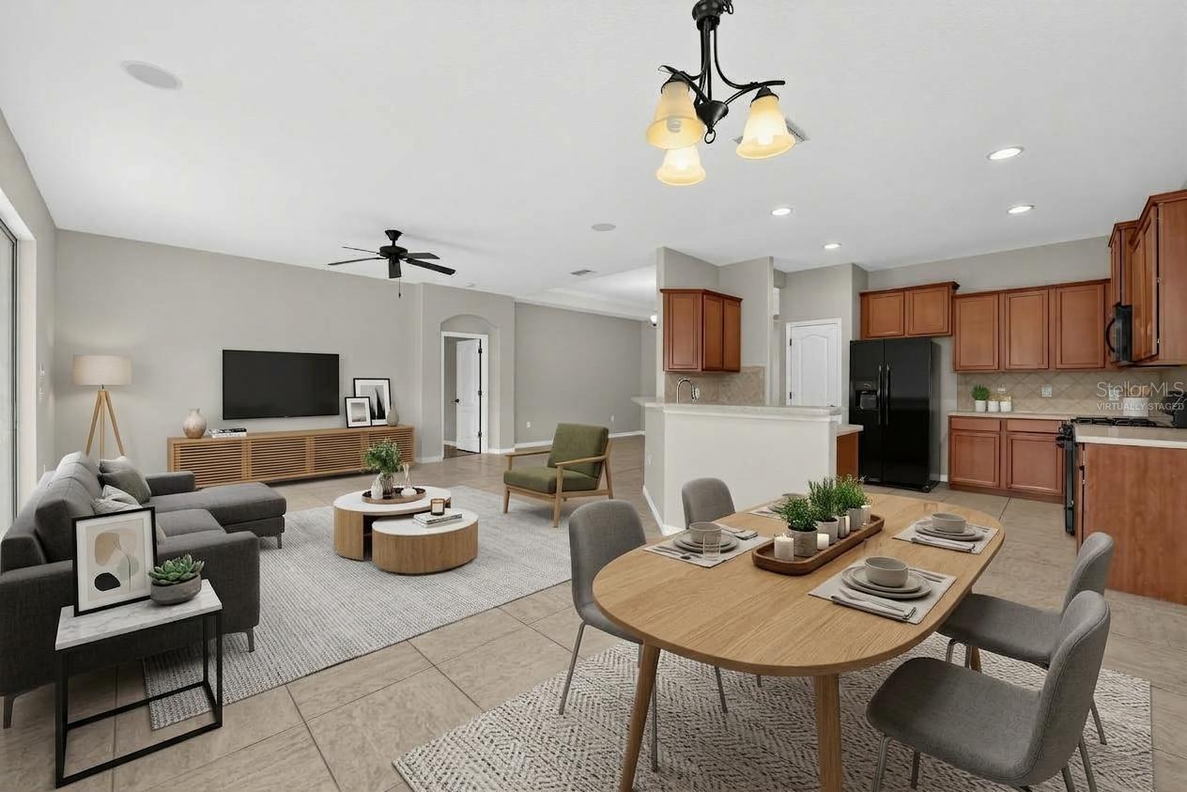
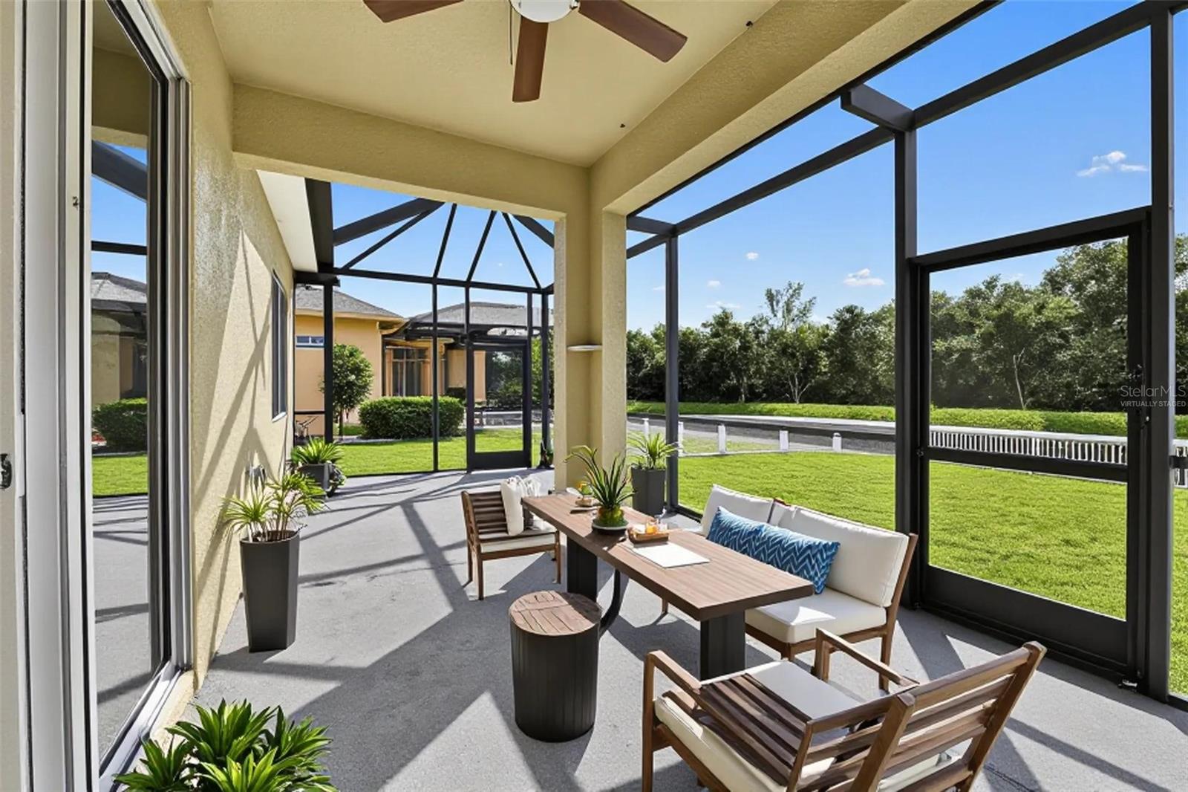
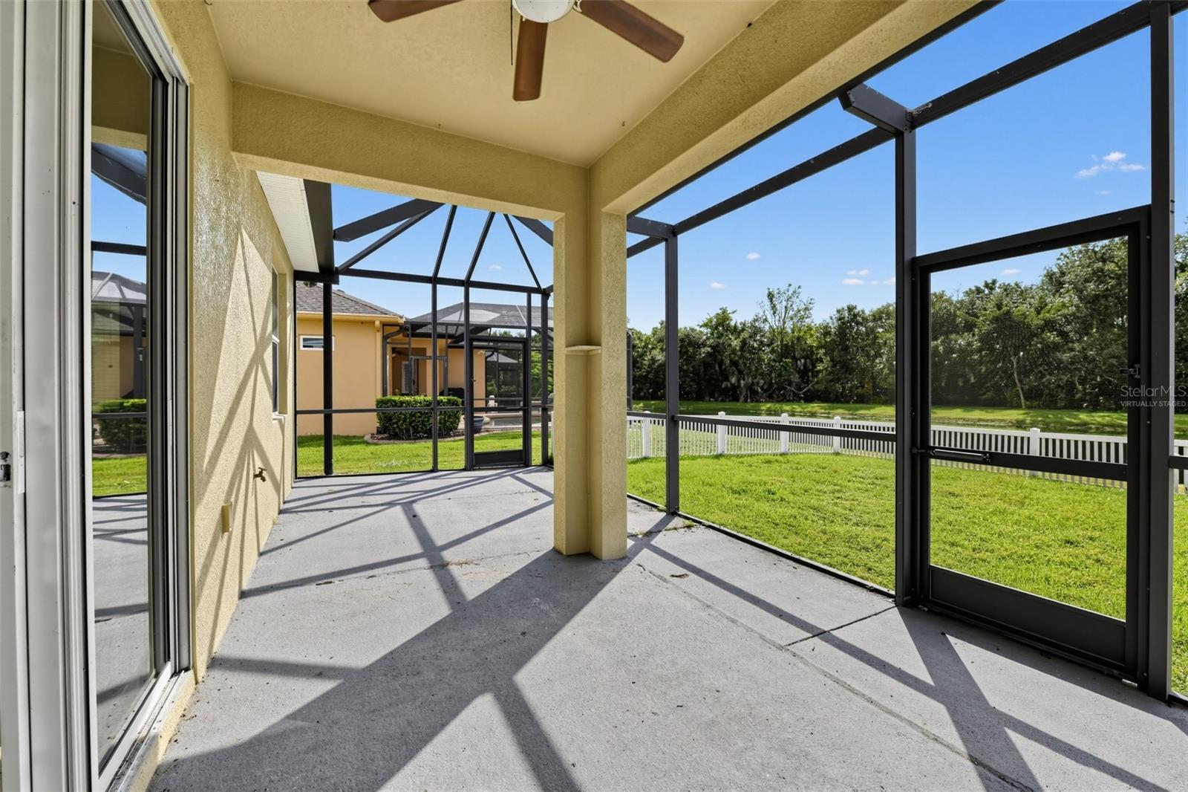
Virtually Staged. The setting grabs you first, and the home keeps delivering. Tucked inside gated Greyhawk Landing, this 3 bedroom, 2 bath home offers a smart split bedroom design, high ceilings, crown molding and an open layout that feels both spacious and comfortable. The great room is made for gathering, while the primary suite gives you a quiet place to recharge. Step outside and the backyard becomes the real showstopper, with peaceful lake and preserve views creating a private backdrop you’ll never get tired of. The fenced yard offers room to relax, entertain, let the pets roam or simply enjoy the view. The new roof, new AC, new furnace and large screened lanai add practical value to an already impressive package. Greyhawk Landing brings even more to the table with resort-style pools, fitness center, clubhouses, tennis and basketball courts, playgrounds, athletic fields, fishing pier and miles of scenic trails. Great layout, incredible setting and amenities that are hard to beat. This one stands out for all the right reasons.

Save
Ask
Tour
Hide
Share
Listing Snapshot
Price 
$425,000
Days On Site 
1 Day
Bedrooms 
3
Inside Area (SqFt) 
1,896 sqft
Total Baths 
2
Full Baths 
2
Partial Baths 
N/A
Lot Size 
0.19 Acres
Year Built 
2010
MLS® Number 
A4707316
Status 
Active
Property Tax 
$7,745.8
HOA/Condo/Coop Fees 
$6.25 monthly
Sq Ft Source 
Owner
Friends & Family
Recent Activity
15 hours agoListing updated with changes from the MLS®
yesterdayListing first seen on site
General Features
Acres 
0.19
Attached Garage 
Yes
Direction Faces 
Northwest
Foundation 
Slab
Garage 
Yes
Garage Spaces 
2
Levels 
One
Number Of Stories 
1
Parking 
Attached
Pets 
Yes
Property Sub Type 
Single Family Residence
Sewer 
Public Sewer
SqFt Total 
2443
Style 
Ranch
Water Source 
Public
Zoning 
PDR
Interior Features
Appliances 
DishwasherMicrowaveRangeRefrigerator
Cooling 
Central Air
Flooring 
Ceramic Tile
Furnished 
Unfurnished
Heating 
Central
Interior 
Eat-in KitchenHigh CeilingsOpen Floorplan
Laundry Features 
Electric Dryer HookupInsideLaundry RoomWasher Hookup
Balcony/Porch/Lanai 
Dimensions - 30x11Level - First
Bedroom 2 
Dimensions - 12x11Level - First
Bedroom 3 
Dimensions - 11x11Level - First
Dining Room 
Dimensions - 15x14Level - First
Great Room 
Dimensions - 16x15Level - First
Kitchen 
Dimensions - 12x11Level - First
Living Room 
Dimensions - 16x15Level - First
Master Bedroom 
Dimensions - 12x20Level - First
Save
Ask
Tour
Hide
Share
Exterior Features
Construction Details 
BlockStucco
Fencing 
FencedVinyl
Lot Features 
ClearedPavedPrivate
Patio And Porch 
PatioScreened
Roof 
Shingle
View 
CanalWater
Waterview 
CanalWater
Community Features
Association Amenities 
ClubhouseFitness CenterGatedPlaygroundPoolRecreation Facilities
Association Fee 
$75.0
Association Fee Frequency 
Annually
Community Features 
GatedFitness CenterPlaygroundPoolSidewalks
MLS Area 
34212 - Bradenton
Township 
34S
Horse Property 
None
Financing Terms Available 
CashConventionalFHAVA Loan
Roads 
Paved
Schools
School District
Unknown
Elementary School
Freedom Elementary
Middle School
Carlos E. Haile Middle
High School
Lakewood Ranch High
Listing courtesy of RE/MAX PROFERE (763) 443-2333


Listing information is provided by Participants of the Stellar MLS. IDX information is provided exclusively for personal, non-commercial use, and may not be used for any purpose other than to identify prospective properties consumers may be interested in purchasing. Information is deemed reliable but not guaranteed. Properties displayed may be listed or sold by various participants in the MLS Copyright 2026, Stellar MLS.
Last checked: 2026-09-27 10:00 PM EDT

Neighborhood & Commute
Source: Walkscore
Save
Ask
Tour
Hide
Share