Need help from us? Feel free to call us 813-908-8808
Want to Meet & Talk Directly? Find us here

15438 N. Florida Ave. Suite 102 Tampa, FL 33613

Monday - Friday (8AM - 4PM)

Search The MLS

Save
Ask
Tour
Hide
Share
$1,299,999
1 Day On Site

14 KELLY BEA COURT
PONCE INLET, FL 32127

For Sale|Single Family Residence|Active
5
Beds
3
Total Baths
3
Full Baths
2,870
SqFt
$453
/SqFt
1996
Built
Subdivision:
LOT 12 SEA DUNES
County:
Volusia

Due to the health concerns created by Coronavirus we are offering personal 1-1 online video walkthough tours where possible.
Call Now: 813-908-8808
Is this the listing for you? We can help make it yours.
813-908-8808
14 KELLY BEA COURT14 KELLY BEA COURT14 KELLY BEA COURT14 KELLY BEA COURT
Save
Ask
Tour
Hide
Share

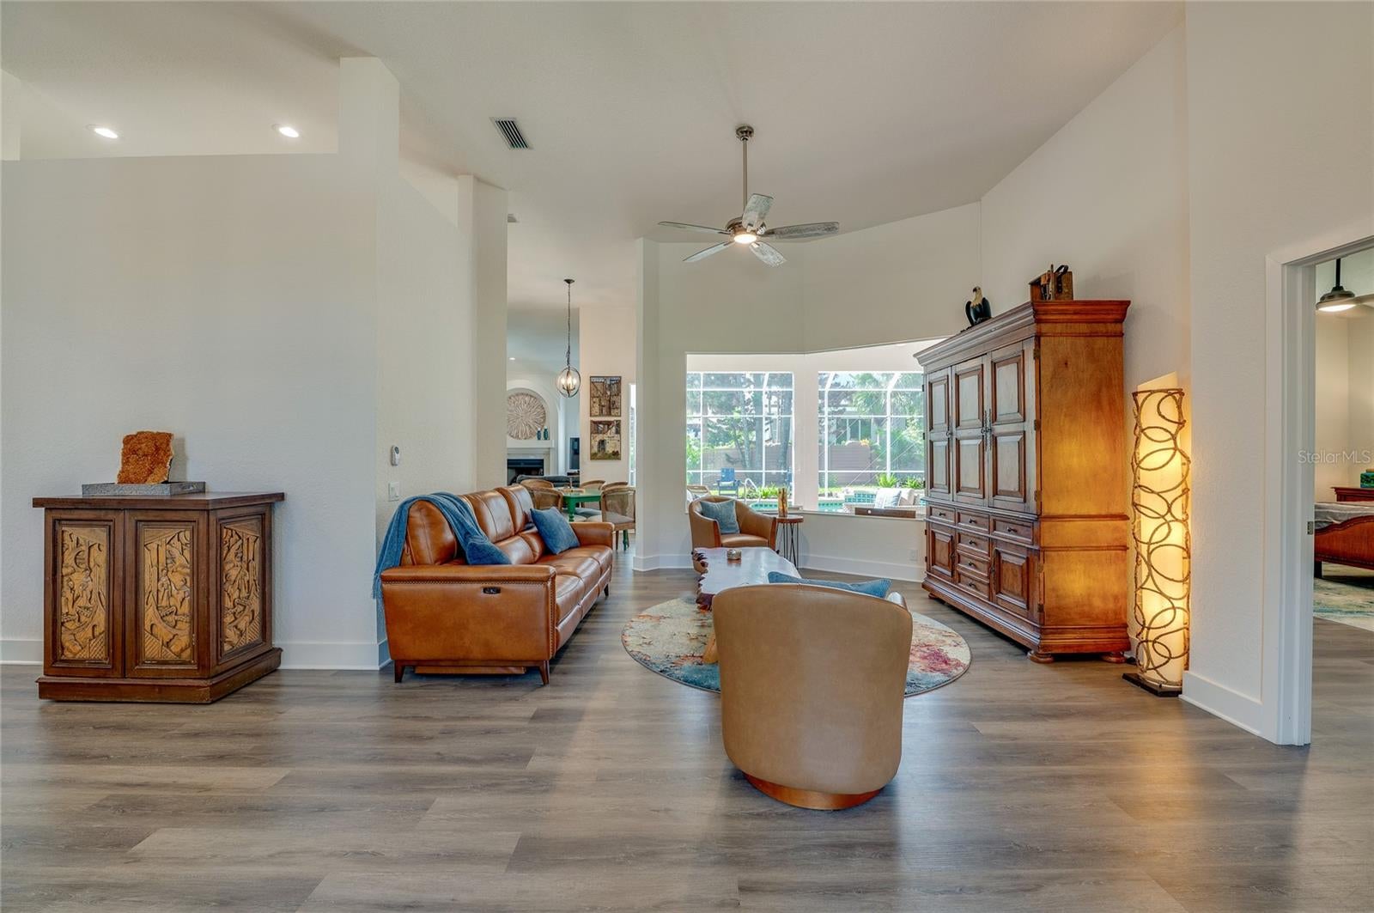
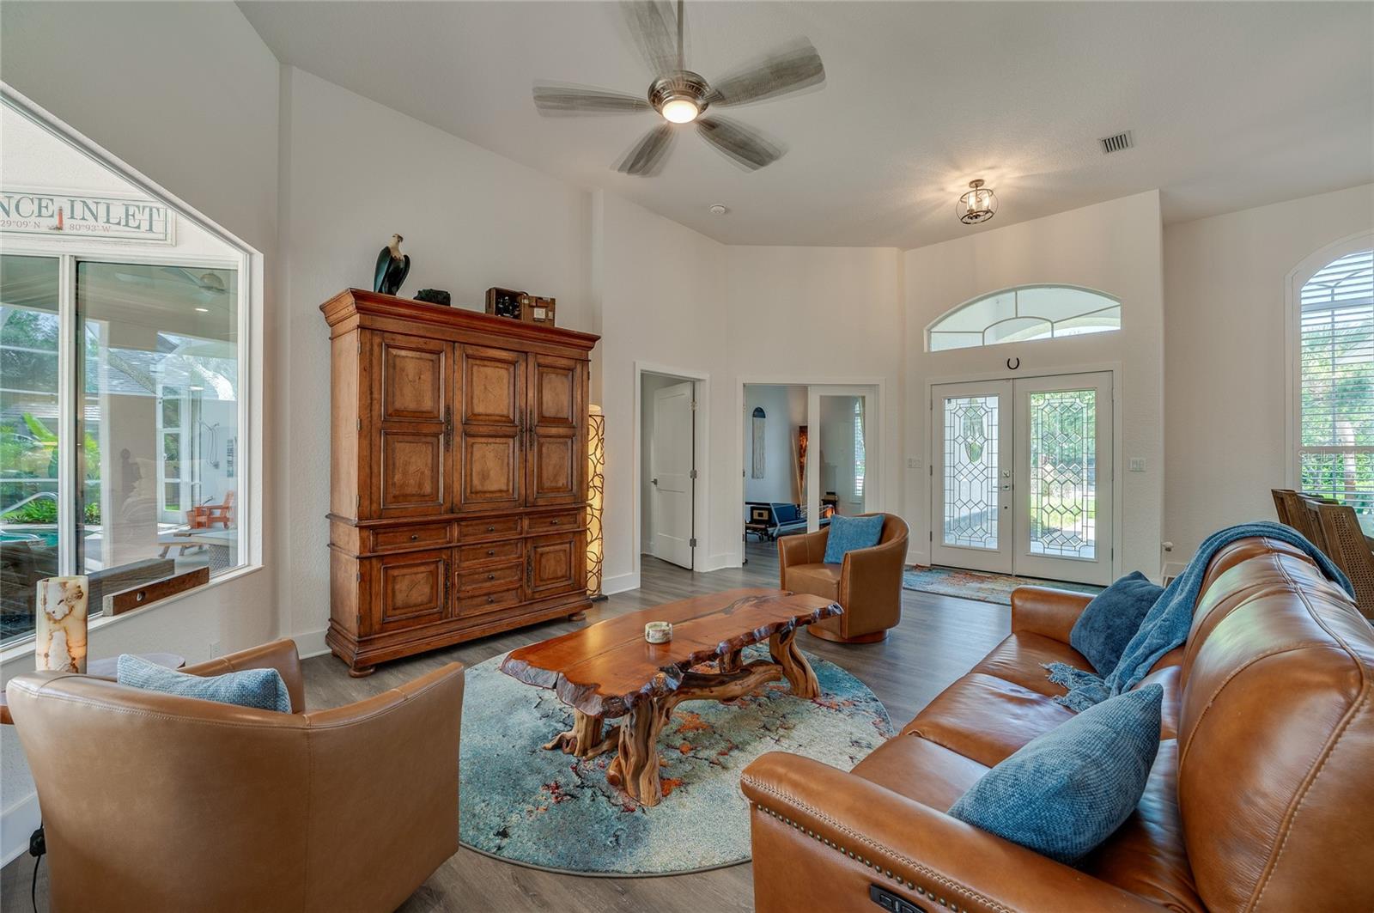
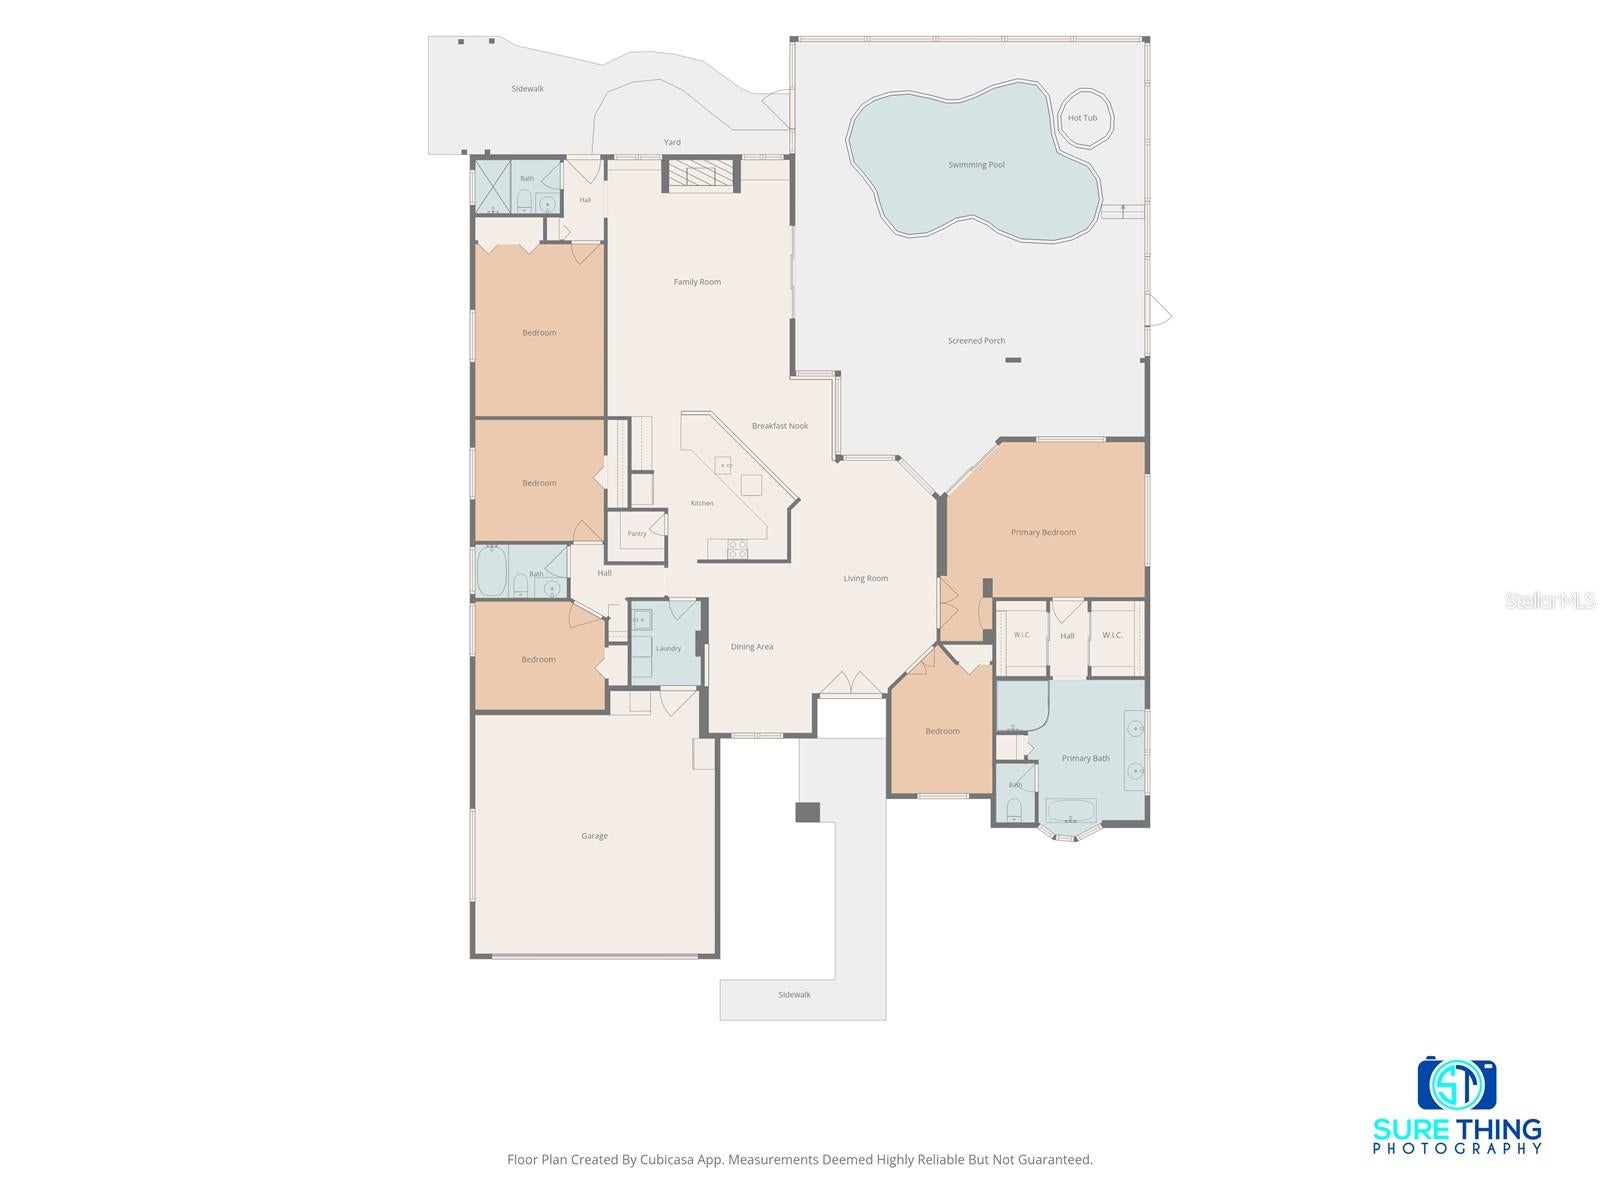
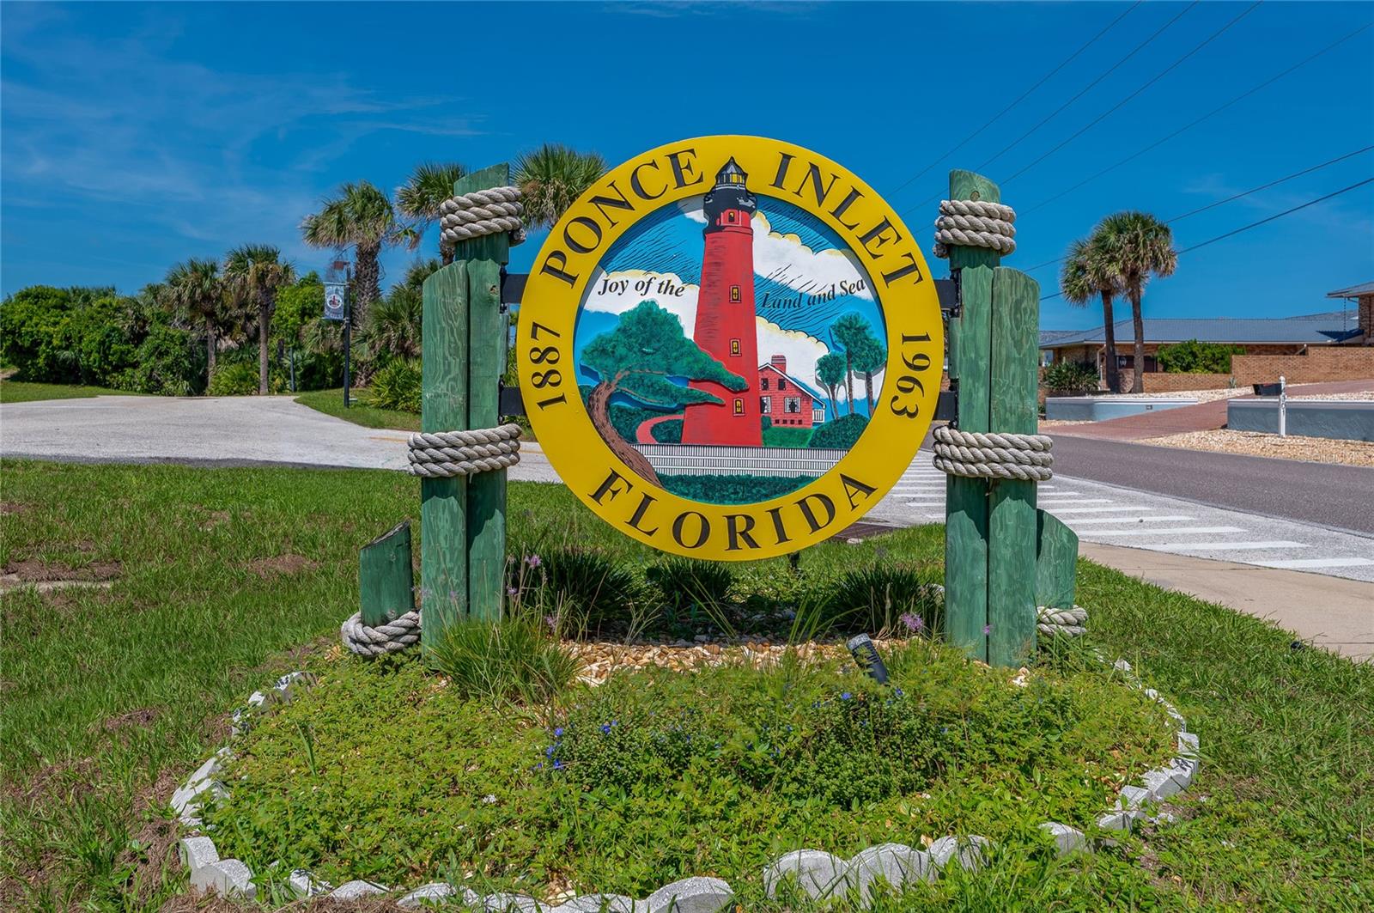
Discover modern luxury in this turnkey home perfectly situated in Ponce Inlet. This meticulously maintained home is nestled at the end of a cul-de-sac lined with only 9 homes. It offers approximately 2870 sq ft of open elegant living space featuring 5 bedrooms, 3 full baths, and 2 large living spaces. Step through the double glass doors into a foyer featuring soaring ceilings and tons of natural light. The heart of the home encompasses an eat in kitchen, formal dining and 2 living spaces overlooking an expansive lanai. Open the 3 panel disappearing sliding glass doors to enjoy a combined outdoor and indoor living experience. The kitchen features granite countertops, 42” cabinets, stainless appliances, walk-in pantry and large peninsula. The primary suite is private while featuring two walk-in closets with full organized functionality, as well as direct access to the lanai. The ensuite is spa inspired offering separate sinks, a soaker tub and large shower. The outdoor living space will not disappoint with its lanai, heated pool, jacuzzi, extended covered space and covered grilling station overlooking the large newly fenced yard with lush tropical landscapes and lighting. Whether you simply desire to watch sunrises, rocket launches or just relax, this space is perfect for indoor/outdoor entertaining. This must see home is a short walk or golf cart ride to the to beach, jetty, intercoastal waterway marinas, dining and lighthouse. This home is Agent owned. Square footage should be verified by Buyer/Buyer's Agent. Call today to schedule your showing.

Save
Ask
Tour
Hide
Share
Listing Snapshot
Price 
$1,299,999
Days On Site 
1 Day
Bedrooms 
5
Inside Area (SqFt) 
2,870 sqft
Total Baths 
3
Full Baths 
3
Partial Baths 
N/A
Lot Size 
0.42 Acres
Year Built 
1996
MLS® Number 
O6445041
Status 
Active
Property Tax 
$14,064
HOA/Condo/Coop Fees 
N/A
Sq Ft Source 
Public Records
Friends & Family
Recent Activity
19 hours agoListing updated with changes from the MLS®
yesterdayListing first seen on site
General Features
Acres 
0.42
Attached Garage 
Yes
Direction Faces 
North
Foundation 
Slab
Garage 
Yes
Garage Spaces 
2
Levels 
One
Number Of Stories 
1
Parking 
DrivewayGarage Door OpenerOff StreetOversizedAttached
Pets 
Yes
Property Sub Type 
Single Family Residence
Security 
Fire AlarmSecured Garage/ParkingSecurity LightsSmoke Detector(s)
Sewer 
Septic Tank
SqFt Total 
3736
Style 
Ranch
Utilities 
Cable AvailableCable ConnectedElectricity ConnectedPhone AvailableWater Connected
Water Source 
Public
Zoning 
SINGLE FAMILY
Interior Features
Appliances 
DishwasherDisposalElectric Water HeaterExhaust FanIce MakerMicrowaveRangeRange HoodRefrigerator
Cooling 
Central Air
Fireplace 
Yes
Fireplace Features 
Family RoomGas
Furnished 
Unfurnished
Heating 
CentralElectric
Interior 
Built-in FeaturesEat-in KitchenHigh CeilingsOpen FloorplanStone CountersWalk-In Closet(s)
Laundry Features 
Electric Dryer HookupInsideLaundry RoomWasher Hookup
Spa 
Yes
Window Features 
BlindsInsulated WindowsShutters
Kitchen 
Dimensions - 14x14Level - First
Living Room 
Dimensions - 20x23Level - First
Master Bedroom 
Dimensions - 15x18Level - FirstFeatures - Ceiling Fan(s)
Save
Ask
Tour
Hide
Share
Exterior Features
Construction Details 
BlockStucco
Exterior 
LightingOutdoor ShowerPrivate Yard
Fencing 
FencedWood
Lot Features 
Corner LotCul-De-SacLandscapedLevelPaved
Other Structures 
Gazebo
Patio And Porch 
Front PorchRear PorchScreened
Pool Features 
GuniteHeatedScreen EnclosureTilePrivate
Private Pool 
Yes
Roof 
Shingle
Spa 
Yes
Spa Features 
HeatedIn Ground
View 
PondWater
Waterview 
PondWater
Windows/Doors 
BlindsInsulated WindowsShutters
Community Features
Accessibility Features 
Accessible EntranceAccessible Approach with RampAccessible BedroomAccessible ClosetsAccessible DoorsVisitor BathroomAccessible Hallway(s)Accessible KitchenAccessible Central Living AreaAccessible Washer/Dryer
MLS Area 
32127 - Port Orange/Ponce Inlet/Daytona Beach
Township 
16
Financing Terms Available 
CashConventionalVA Loan
Roads 
Asphalt
Schools
School District
Unknown
Elementary School
R.J. Longstreet Elem
Middle School
Silver Sands Middle
High School
Spruce Creek High School
Listing courtesy of KELLY RIGHT REAL ESTATE (386) 366-0086


Listing information is provided by Participants of the Stellar MLS. IDX information is provided exclusively for personal, non-commercial use, and may not be used for any purpose other than to identify prospective properties consumers may be interested in purchasing. Information is deemed reliable but not guaranteed. Properties displayed may be listed or sold by various participants in the MLS Copyright 2026, Stellar MLS.
Last checked: 2026-09-28 02:07 AM EDT

Neighborhood & Commute
Source: Walkscore
Save
Ask
Tour
Hide
Share