Need help from us? Feel free to call us 813-908-8808
Want to Meet & Talk Directly? Find us here

15438 N. Florida Ave. Suite 102 Tampa, FL 33613

Monday - Friday (8AM - 4PM)

Search The MLS

Save
Ask
Tour
Hide
Share
$240,000
New Listing

1310 SHADY COVE ROAD W
HAINES CITY, FL 33844

For Sale|Manufactured Home|Active
3
Beds
2
Total Baths
2
Full Baths
1,792
SqFt
$134
/SqFt
2024
Built
Subdivision:
ACREAGE
County:
Polk

Due to the health concerns created by Coronavirus we are offering personal 1-1 online video walkthough tours where possible.
Call Now: 813-908-8808
Is this the listing for you? We can help make it yours.
813-908-8808
1310 SHADY COVE ROAD W1310 SHADY COVE ROAD W1310 SHADY COVE ROAD W1310 SHADY COVE ROAD W
Save
Ask
Tour
Hide
Share

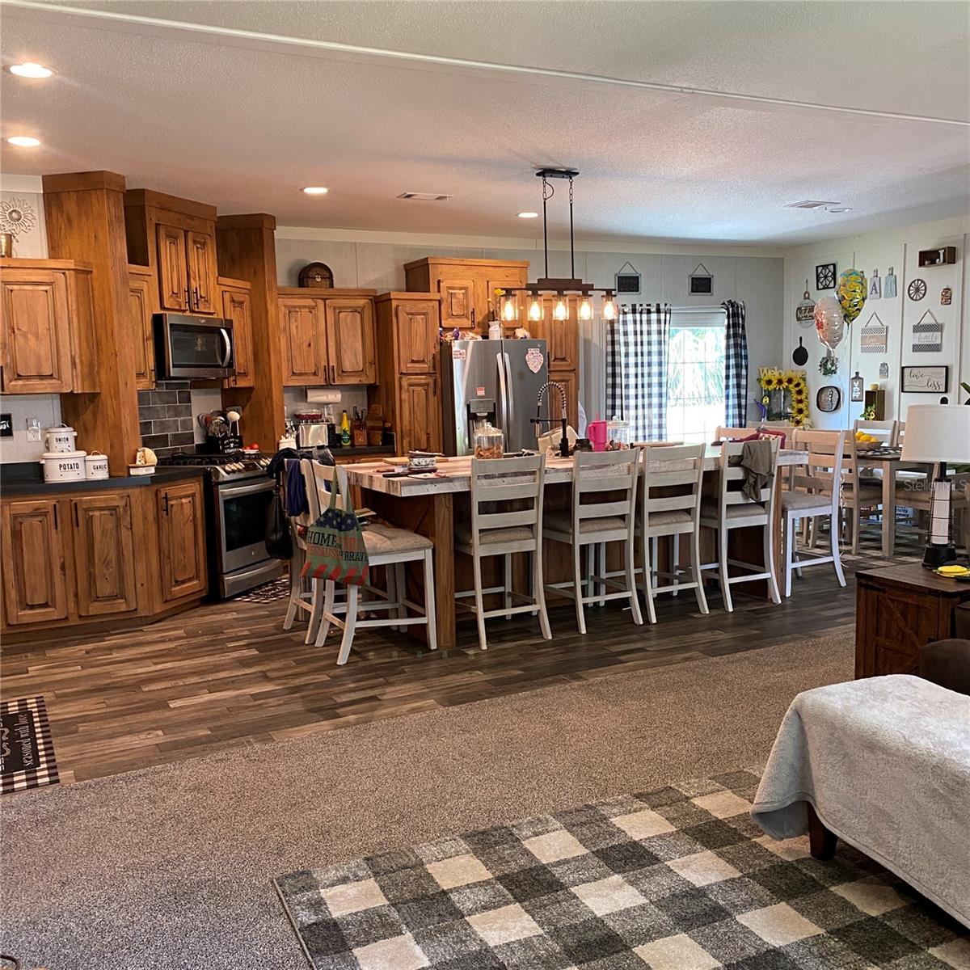
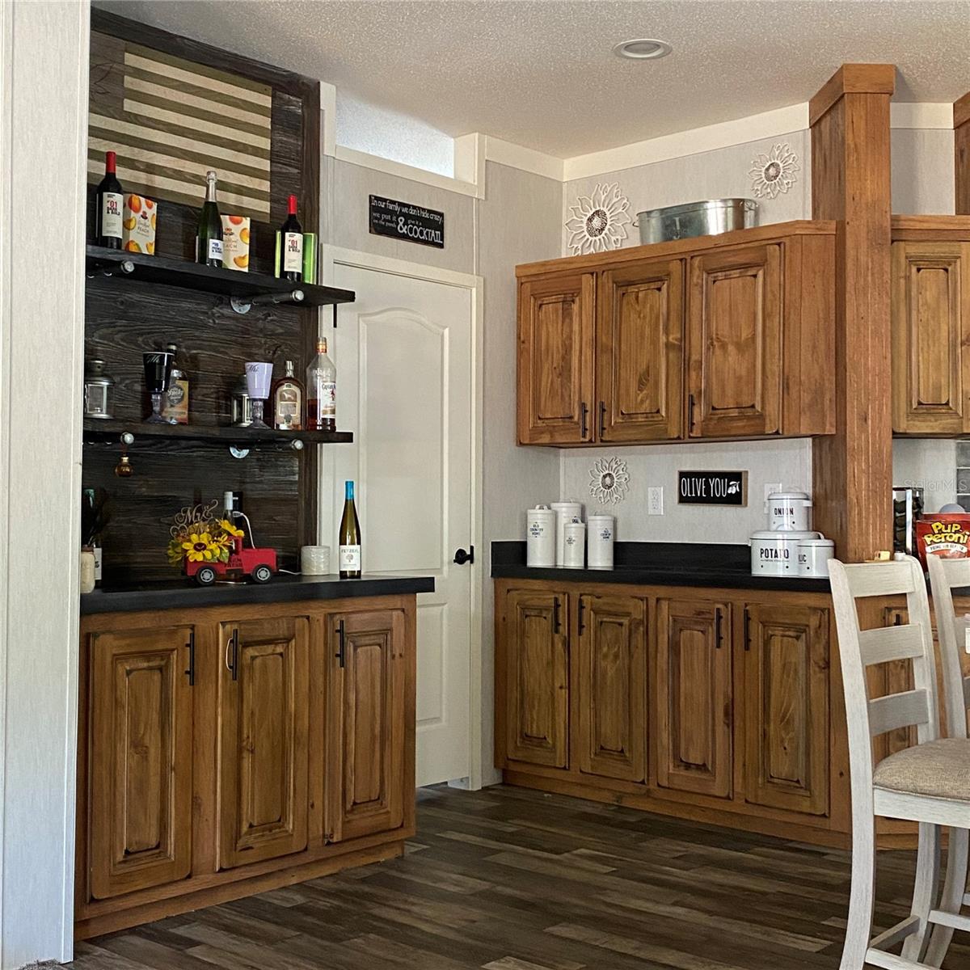
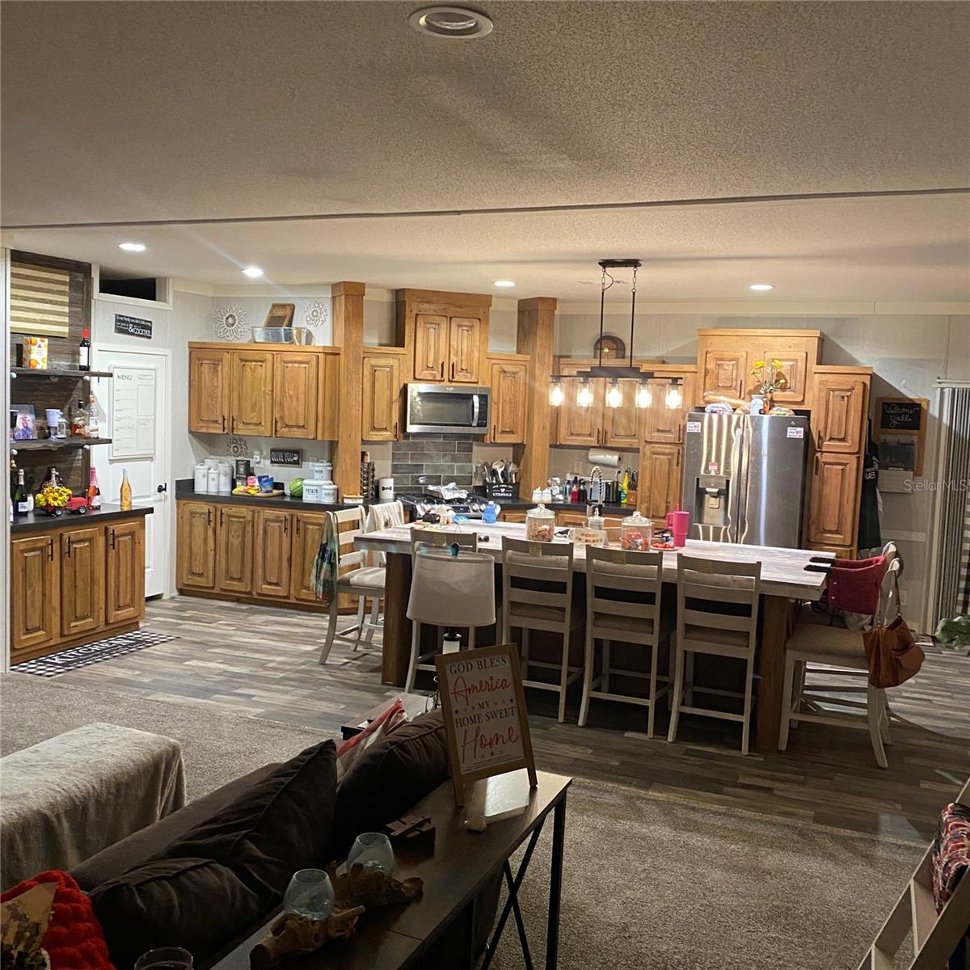
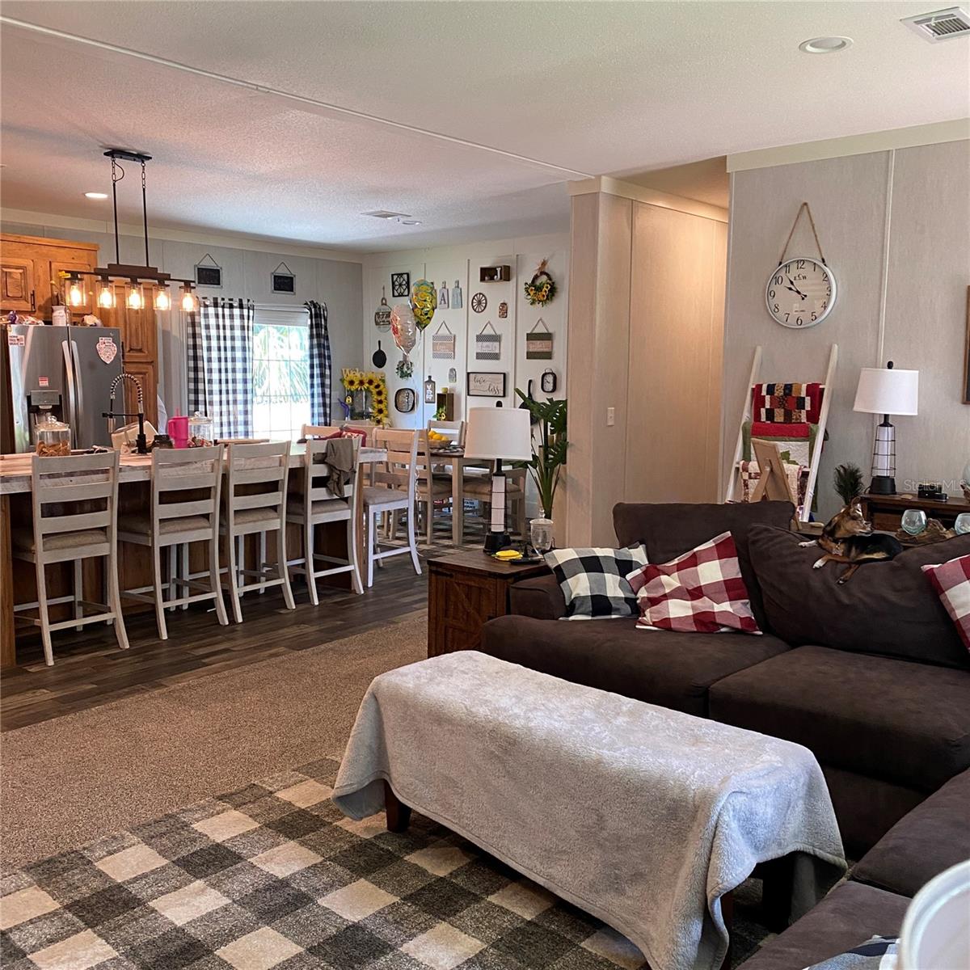
No HOA on this spacious property with Lakeview and beautiful sunsets! There’s three bedroom two bath open floor plan Will wow you as soon as you walkin the door with the high ceilings and open floor plan. With the8‘ x 4‘ island you have plenty of room to whip up amazing meals on your gas range. You will have plenty of storage in the huge laundry room and separate pantry. All bedrooms are very spacious and will give you plenty of room Rome. The neighbors look out for each other, but are not the nosey type. If you love to fish or be on the lake, then this is a place for you with a boat ramp right down the street and you sit on your front porch and enjoy a peek at the water and some amazing sunsets! If you need more storage, then there is a custom built workshop that is 490 ft.² with a carport on each side. It may say manufactured home but the minute you walk inside, you will not believe that it is a manufactured home.

Save
Ask
Tour
Hide
Share
Listing Snapshot
Price 
$240,000
Days On Site 
0 Days
Bedrooms 
3
Inside Area (SqFt) 
1,792 sqft
Total Baths 
2
Full Baths 
2
Partial Baths 
N/A
Lot Size 
0.26 Acres
Year Built 
2024
MLS® Number 
W7889868
Status 
Active
Property Tax 
$3,804
HOA/Condo/Coop Fees 
N/A
Sq Ft Source 
Owner
Friends & Family
Recent Activity
2 hours agoListing updated with changes from the MLS®
2 hours agoListing first seen on site
General Features
Acres 
0.26
Carport 
2
Direction Faces 
East
Levels 
One
Property Sub Type 
Manufactured Home
Sewer 
Septic Tank
SqFt Total 
1792
Utilities 
Propane
Water Source 
PrivateWell
Zoning 
RC
Interior Features
Appliances 
DishwasherDryerMicrowaveRangeRefrigeratorWasher
Basement 
Crawl Space
Cooling 
Central Air
Fireplace 
Yes
Fireplace Features 
Electric
Flooring 
CarpetLaminate
Furnished 
Negotiable
Heating 
CentralElectric
Interior 
Vaulted Ceiling(s)
Laundry Features 
Laundry Room
Window Features 
Double Pane Windows
Bathroom 2 
Dimensions - 11x5Level - First
Bedroom 2 
Dimensions - 12x11Level - First
Bedroom 3 
Dimensions - 12x11Level - First
Dining Room 
Dimensions - 16x7Level - First
Kitchen 
Dimensions - 20x16Level - First
Laundry 
Dimensions - 16x6Level - First
Living Room 
Dimensions - 20x16Level - First
Master Bathroom 
Dimensions - 16x10Level - First
Master Bedroom 
Dimensions - 16x14Level - First
Save
Ask
Tour
Hide
Share
Exterior Features
Construction Details 
Other
Exterior 
Other
Fencing 
Wood
Roof 
Shingle
Windows/Doors 
Double Pane Windows
Community Features
MLS Area 
33844 - Haines City/Grenelefe
Township 
27
Financing Terms Available 
CashConventionalFHAUSDA LoanVA Loan
Roads 
Other
Listing courtesy of LISTWITHFREEDOM.COM (855) 456-4945


Listing information is provided by Participants of the Stellar MLS. IDX information is provided exclusively for personal, non-commercial use, and may not be used for any purpose other than to identify prospective properties consumers may be interested in purchasing. Information is deemed reliable but not guaranteed. Properties displayed may be listed or sold by various participants in the MLS Copyright 2026, Stellar MLS.
Last checked: 2026-09-26 06:48 PM EDT

Neighborhood & Commute
Source: Walkscore
Save
Ask
Tour
Hide
Share